











Sometimes the universe has a way of allowing us to discover something for which we really weren’t looking. Such is the case for Shirley Strom and her husband, David, who purchased a stunning three-story townhouse in St. Louis’s Central West End. “We had no intentions of buying,” Shirley emphasizes. The couple was already happily settled in their 1,200-square-foot apartment just a few blocks away. What started as a daily afternoon walk together turned into an unexpected, yet equally exciting, new adventure. As self-professed open house tour enthusiasts, the Stroms took a detour on one of those weekly walks and discovered this 5,100-square-foot beauty built in 1980. From the moment they crossed its threshold, a new chapter began to unfold.
“If you go to the Humane Society often enough, you’re going to come home with a puppy,” smiles Shirley, recalling a friend’s analogy to Shirley’s frequent open house visits. Despite having no plans to move, she and David fell for the home’s Art Deco fireplace and its unusual architectural bones. What really shaped the trajectory of this open house visit was David’s usual reluctance to think twice about another home, which gave way to agreeing to take a second look. Before long, the couple made an offer.
Shirley is one half of S&K Interiors, the St. Louis design firm she has operated for 15 years. Before joining the business, her daughter, Katie Marvin, worked at a Paul Mitchell school in the Central West End. Katie would watch her mom pour her creative energy into one client’s space after another and soon recognized both her own passion for design and the potential to grow the business into something even bigger. So, in 2011, she joined Shirley and has ambitiously helped build the firm’s online presence.
The home had not been updated in decades, and what greeted the Stroms was a sea of light gray walls and shag-style carpeting. Their plan was simple: just pull up the old carpet and install hardwood floors throughout the main level. Then came the surprise. Underneath that worn carpet was the original poured-concrete subfloor, so badly crumbled that flooring installers refused to lay an inch of hardwood over it.
A crew was brought in, however, to jackhammer out the damaged concrete, cutting a hole through the great room floor so debris could be dropped directly into a dumpster in the garage below. The timing could not have been worse, either, as the walls had already been freshly painted. “That was quite upsetting,” Shirley recalls of all the dust and grime that followed. Grace Construction, the contractor they have relied on for roughly a decade, oversaw the cleanup and restoration.
The couple moved in that February, and two years later, the home is roughly 90 percent complete, with two bathrooms still on the to-do list. “I will keep tweaking it,” Shirley says, noting she changes things as often as moving a lamp or swapping pillows between rooms.
The townhouse holds four bedrooms and four bathrooms across its expansive footprint, along with four separate living rooms, a layout that still intrigues Shirley, given the couple’s previous one-bedroom apartment. A lower level functions as a guest suite with its own living space, though Shirley has not yet finished decorating it. With so much square footage to fill, she admits they have not gotten around to using every room regularly.
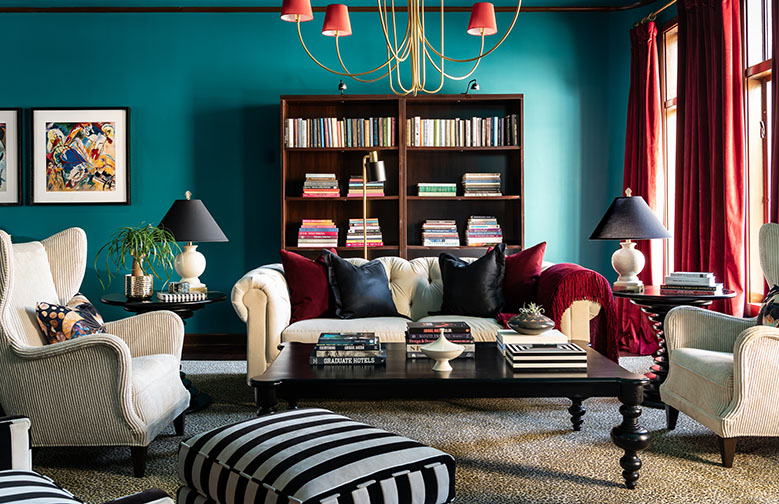
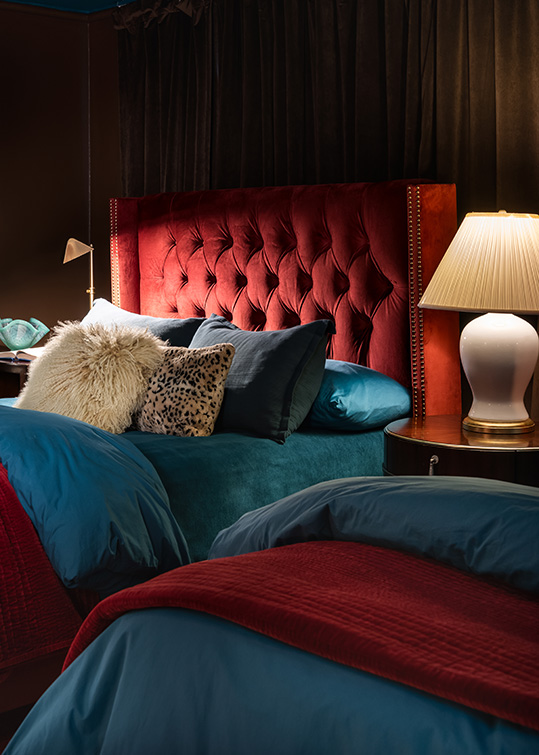
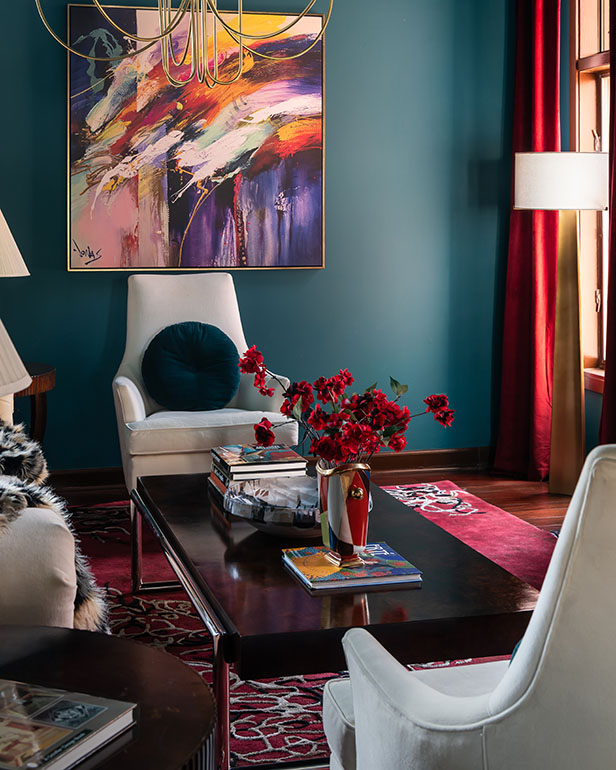
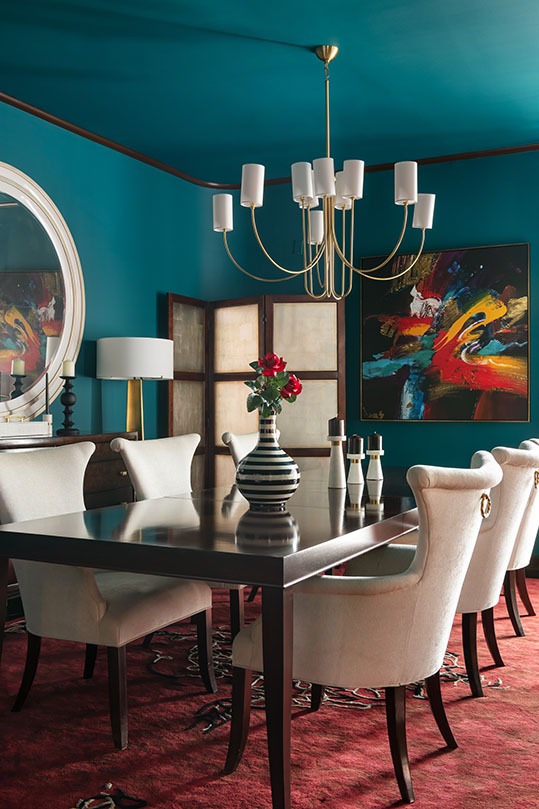
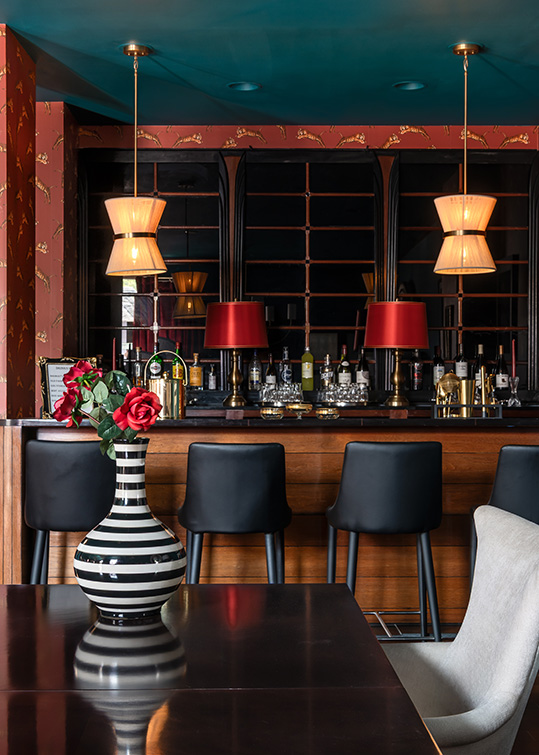
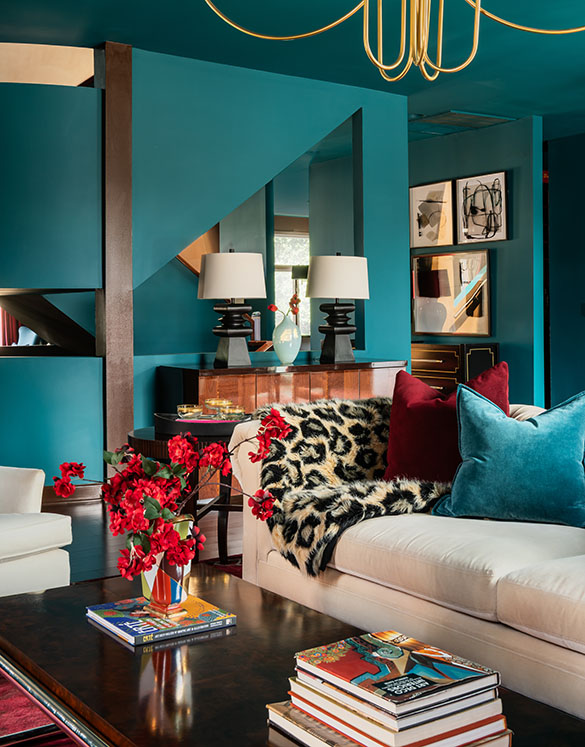
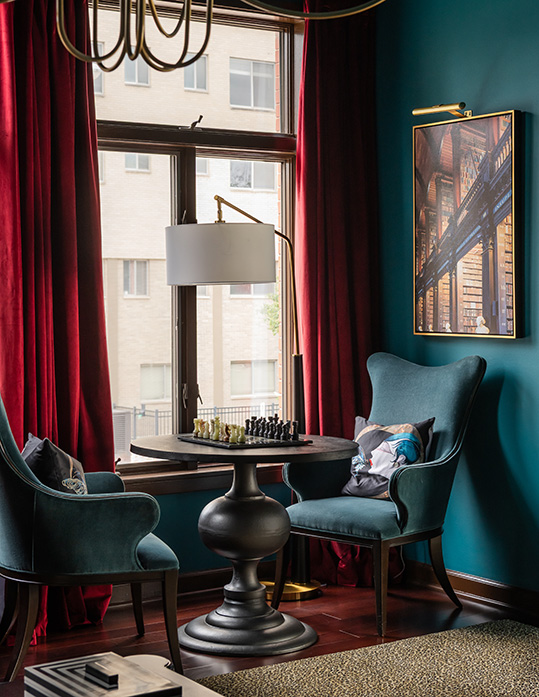
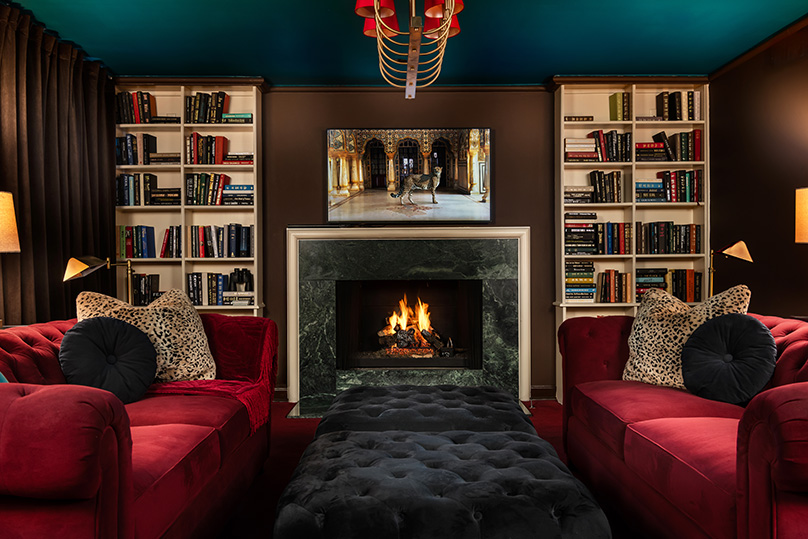
The mother-daughter duo describes the home’s aesthetic as maximalism, layered with touches of Art Deco. Bold color, patterns and textures take the place of neutral palettes Shirley once favored. Animal print has long been a signature style. However, Shirley has recently branched out into oversized floral patterns.
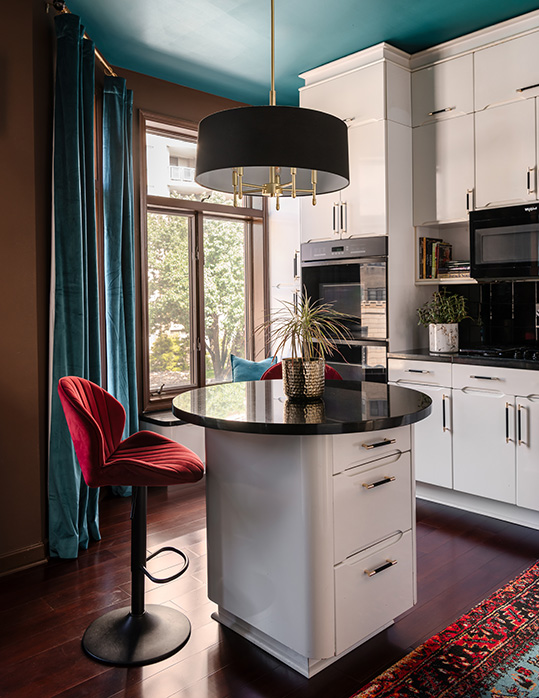
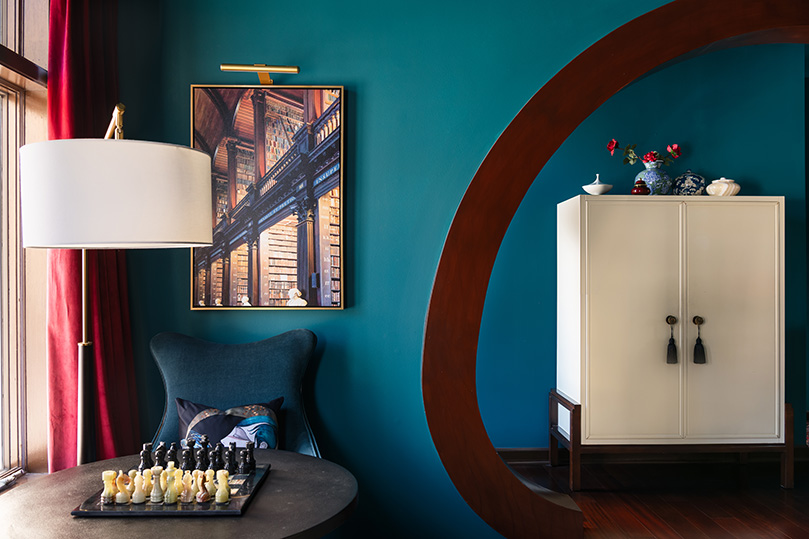
Once far more committed to a more neutral palette, such as creams, light browns and safer tones, Shirley approached her new home as a turning point of sorts, one that can be traced back to a previous residence where she had already begun experimenting with bolder choices. Once she crossed that line, she never looked back. The rich, jewel-toned walls that now anchor each room, including a blue teal that commands one’s attention, feel less like a design decision and more like Shirley’s destination has been reached.
As for the furnishings, they came from a variety of sources. “You can do a mix of high-end and economy and still achieve a beautiful look,” she notes. “Not everything has to be extremely expensive.”
For homeowners who want to embrace more color and vibrancy within their homes, Katie has simple advice: go small first. She often encourages clients to pick a single, low-stakes space, like a powder room, and commit to something more dramatic there before tackling larger rooms. It’s a philosophy that plays out even in her own life, where she said she and her mother will call each other for input on decorating decisions, no matter how minor. Shirley agreed that once a bold choice is in place, there is rarely a desire to undo it. “Then everything else looks bland,” she emphasizes.
A favorite spot for Shirley in her new home is the primary suite, with its adjoining library. “It has a bit more of an intimate feeling,” she says.
Katie chose a different room entirely: the second-floor library and breakfast nook that sits at the midpoint between the home’s upper floors. “I almost feel like that library is the heart of the home,” Katie adds. It is where the family gathers, where her mother is often found in her favorite chair, and where a simple phone call across floors becomes an invitation: “Come downstairs. Meet me in the library.”
David expressed that life in a designer’s home is anything but static. “Living with an interior designer means having your home regularly transformed into a more beautiful, livable and functional space,” he says. “What Shirley and Katie have done with our home continues to delight and amaze me, as they use our house as a laboratory to try out new colors, fabrics and furniture. Some days it is hard to decide where we should spend our time because there are so many great spaces.”
For Shirley, the greatest reward is not the finished room but the moment a hesitant client commits to something bold and realizes the walls did not cave in as a result. Plus, in a home such as this that playfully invites a second look and where each room tells its own story, returning to beige will never really be an option. “I can’t see us going back to anything neutral,” she reflects.
