





Brad and Renee
thought they’d live in their 90-year-old Webster Groves house forever. Older homes are so full of charm and character but also typically need lots of TLC. “We put 30 piers under the house and an addition on it, and it was just a lot of work over the 36 years we lived there,” Renee says. “My husband said he was just done with all that. He wanted new construction as we were thinking about retirement.”
Envisioning a custom home with expansive views where they could age in place, Renee found a large tract on land on the Eureka-Pacific border. “When we went to look at it, Brad told me not to act excited if I liked it,” Renee recalls. “I told him to squeeze my hand if he liked it. And as we were looking at the land, he squeezed my hand so hard I had to walk away because I had the biggest grin on my face. I thought the property was amazing, too. We put in an offer that night.”
It was a long process from selecting the 38-acre tract to finished home. The pandemic hit soon after the couple secured the property, driving up costs and disrupting supply chains. But they persevered, working with architect David Schaub, founder and managing partner of Schaub Projects Architecture + Design, and securing builder Colton Bates of Bozich Construction.
“They wanted a home where they could retire comfortably that had a rustic, mountain-lodge kind of feel,” says David. “They wanted it to be open and inviting for entertaining, yet very private for the two of them, and they wanted the house to capture the views of the valley around them as much as possible.”
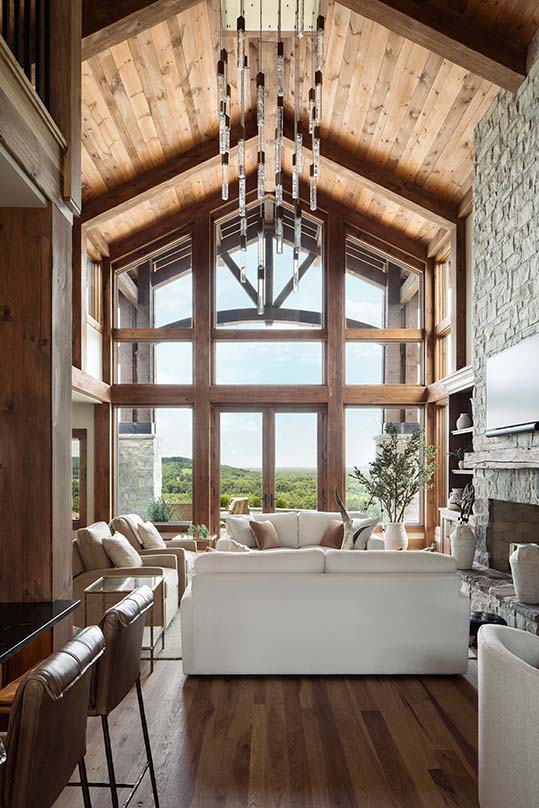
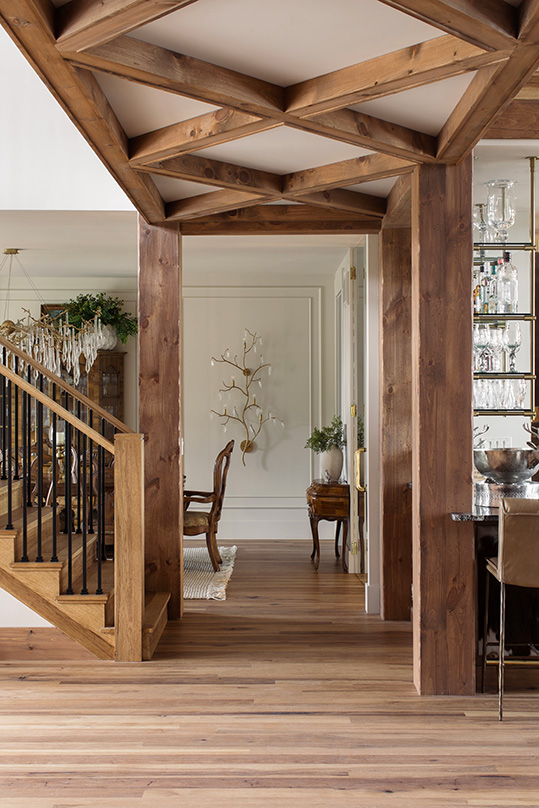
To take advantage of the expansive views, the couple wanted clear sight lines from the front door to the back of the home. And for Renee, the front entry had to be grand. “It was envisioned from the beginning as a big, 2-story open space that would just knock your socks off,” David says.
Their wish list also included first-floor living, with the primary suite located on the main level, and space for extended stays for family and friends on the second floor. “We have a vacation home, and from that we’ve learned everyone needs their own bathroom,” Renee says. “So, there are three en suite bedrooms upstairs.” Individual home offices for each of them were also important.
Working with David, whom Renee describes as “a genius,” architectural plans ultimately went through 17 revisions. “There was a lot of back and forth and a lot of owner involvement,” David says. “It was during the pandemic, nobody was building anything soon, and it just took a while for completion of the designs.”
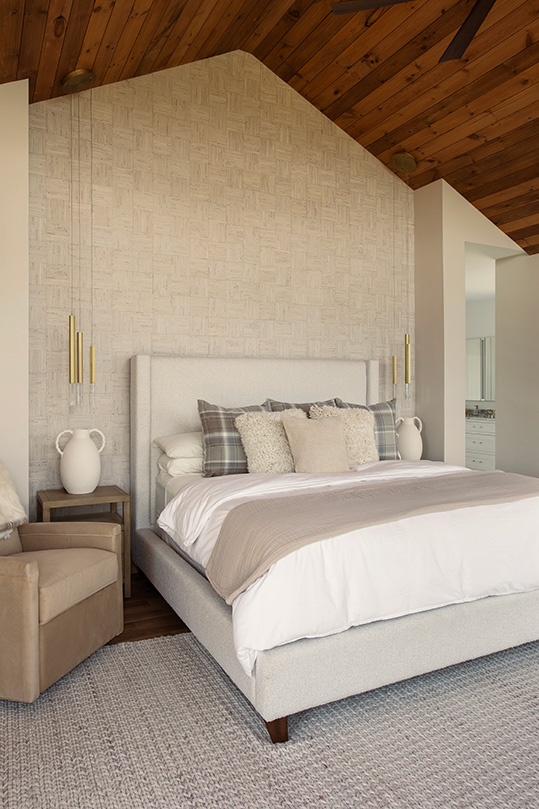
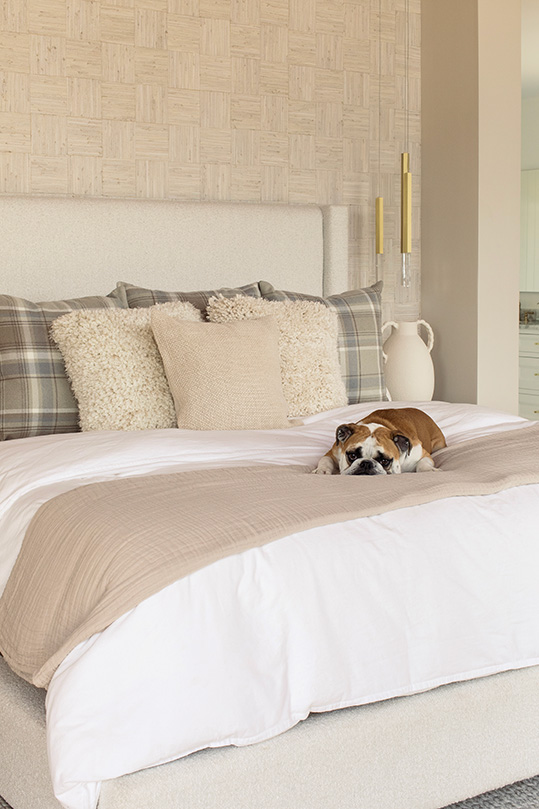
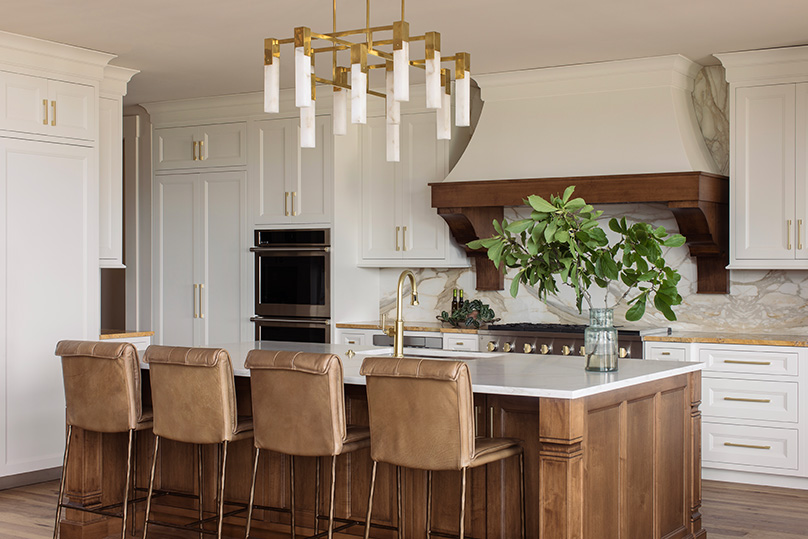
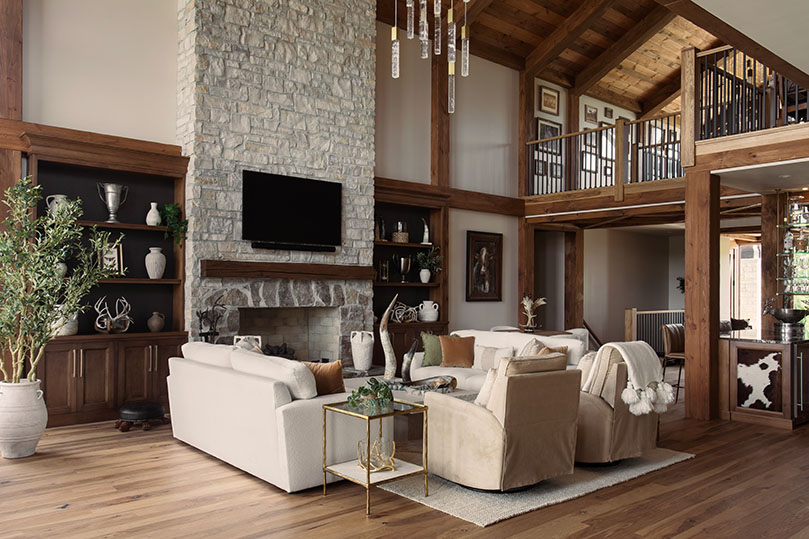
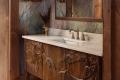
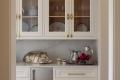
With architectural plans in place, Renee went to work on design. She earned a degree in interior design but never worked professionally in the field, helping family and friends instead over the years. For her own home, Renee implemented a neutral color palette that also incorporated hues found in nature—blues and greens—along with extensive use of wood for ceiling treatments, beams and natural finishes for cabinetry.
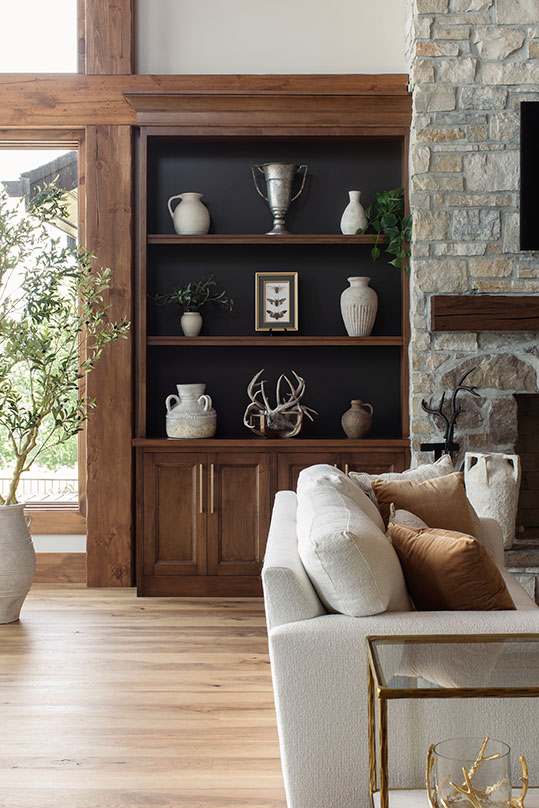
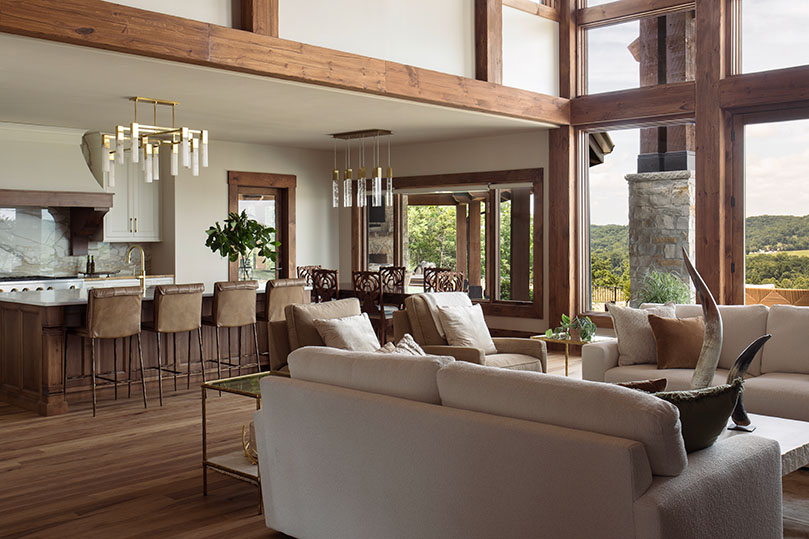
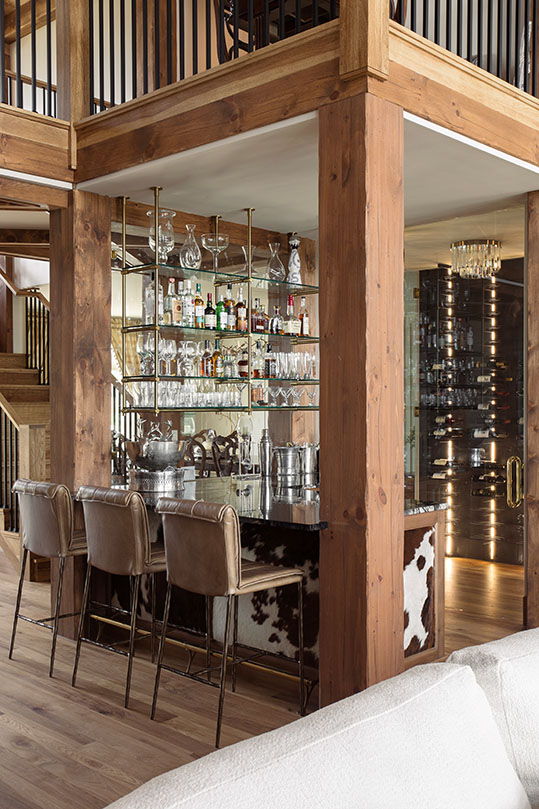
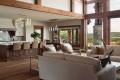
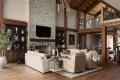
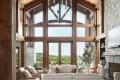
The front entry, where architect David Schaub was tasked with ‘knocking your socks off,’ does just that. A visitor’s eye is drawn not only to the large windows showcasing expansive views of the rolling hills and valley, but to stunning wood ceiling treatments and rustic wood beams. “The way this space came together is really, really nice,” says David, and Renee says most of the couple’s family and friends say the entry leading into the great room and bar are fan-favorites. A quiet color palette for furnishings lets the soaring stone fireplace, rustic wood finishes and the views take visual command.
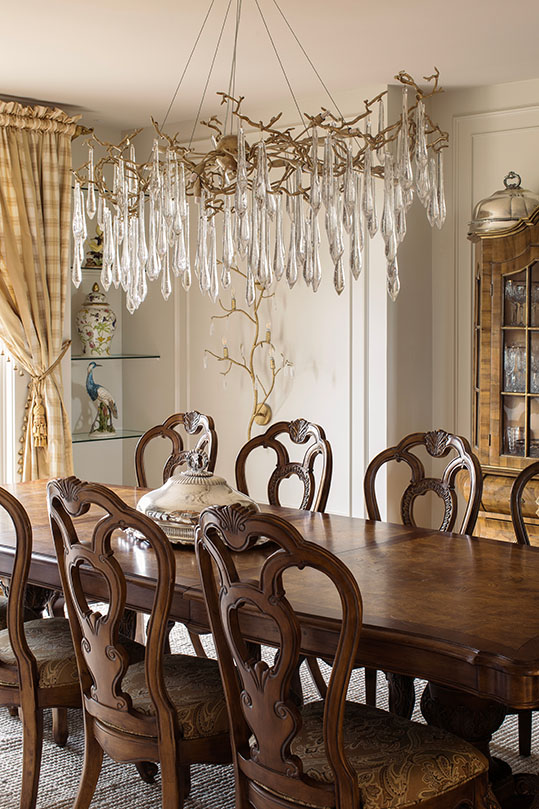
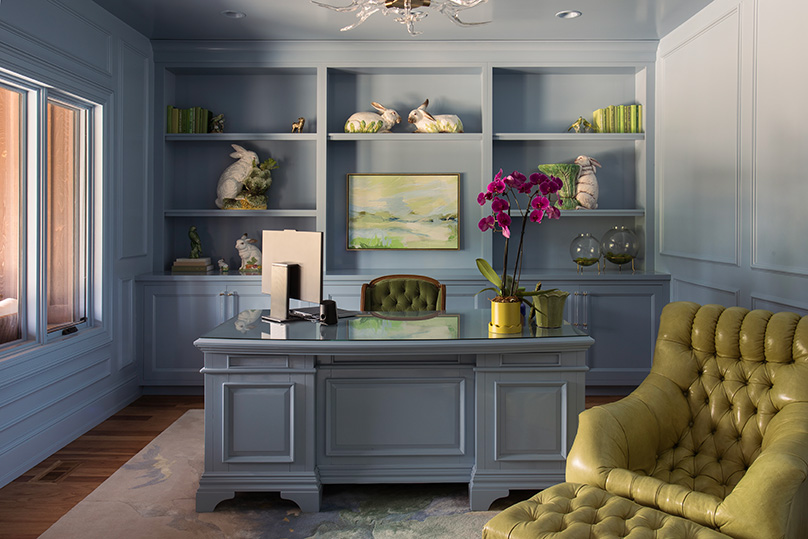
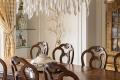
One example is lighting. “I am obsessed with chandeliers,” she says. “They are the jewelry of the house, and I wanted them to be showstoppers.” She accompanied her longtime friend, Patti Porter of Rusted Chandelier, to the Dallas Market Center to visit the showrooms. Ultimately, Renee selected light fixtures that mimic natural elements such as branches or waterfalls. “In my office, for example, there is an acrylic fixture that looks like antlers,” Renee says. “In the dining room, I picked a chandelier that looks like a branch with raindrops coming from it.”
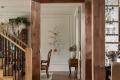
The dining room is her favorite room, she says. She added trim detail to the walls to complement the traditionally minded dining set, which Renee’s mother obtained years ago. Modern wall sconces and the chandelier add a contemporary flair to the space.
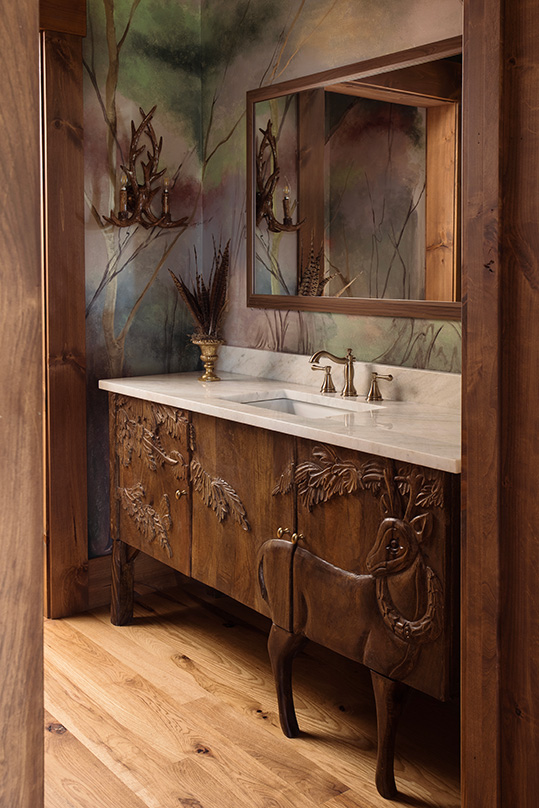
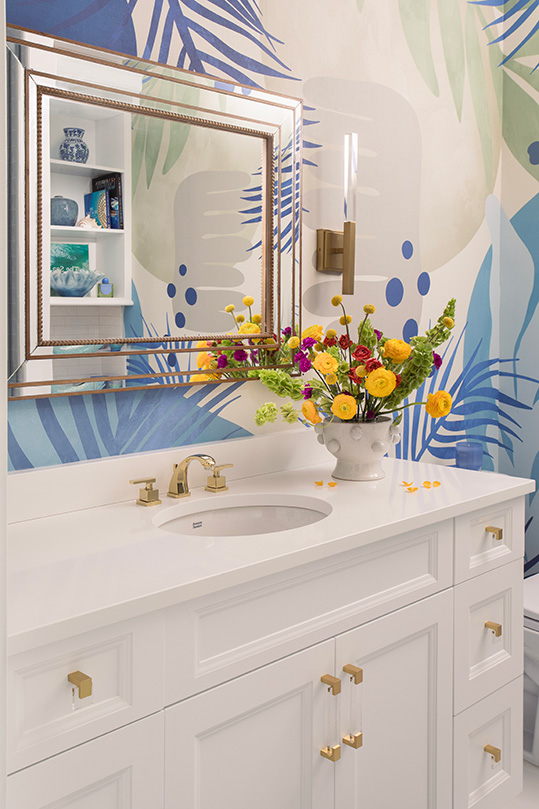
In the more private spaces of the home, such as her office and the bathroom serving those using the pool, she introduced vivid hues. “I had to have some color,” she says. “I just couldn’t live in a house where the whole thing was in a neutral. It was a bit of a challenge to add color and fun in places to the neutrals and make it work.”
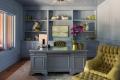
Challenge accepted and exceeded. In her office, Renee bathed walls and woodwork in Sherwin-Williams “Respite,” a cool hue with cerulean undertones. “It’s actually now my office/preschool because I watch our 2-year-old granddaughter two days a week,” Renee says. “The cabinets are full of her stuff, but my little treasures are still on the shelves.”
And in the pool bathroom, a graphic blue wallpaper exudes joy. “This is my favorite element in the house,” Renee says. “I knew I wanted something really special in the pool bath and when I saw this paper, I knew that was it.”
She says their priorities in building the home were comfort, storage, entertaining and getting the best views of the property. “We feel we knocked it out of the park,” she says. “We love our home and plan on leaving feet first, as they say.”
Resources:
Cabinetry: Tim Hartman
Granite: Midwest Tile and Marble
Stone Fabricator and installer: SFI
Hardware: Immerse
Appliance: Slyman Bros
Lighting: Metro Lighting
Furniture: Pottery Barn
