

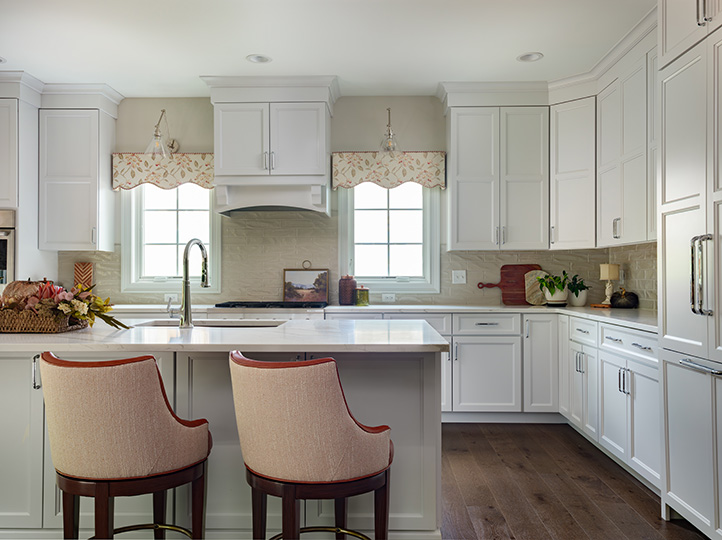
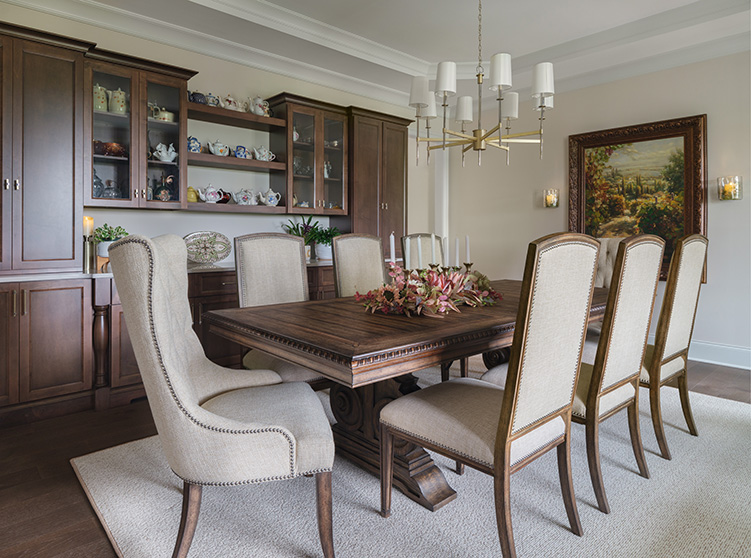
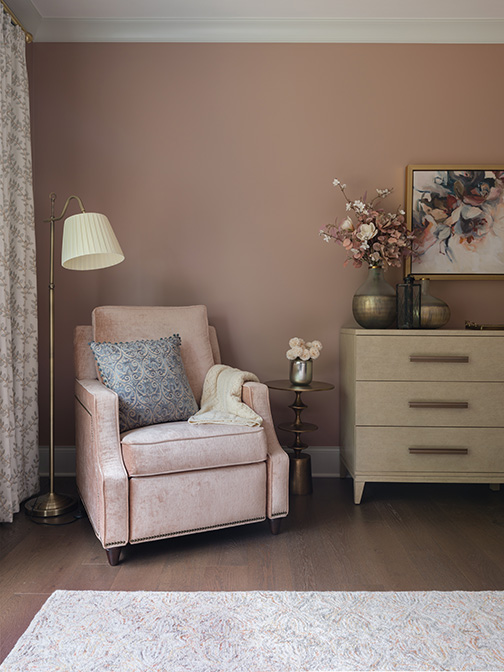
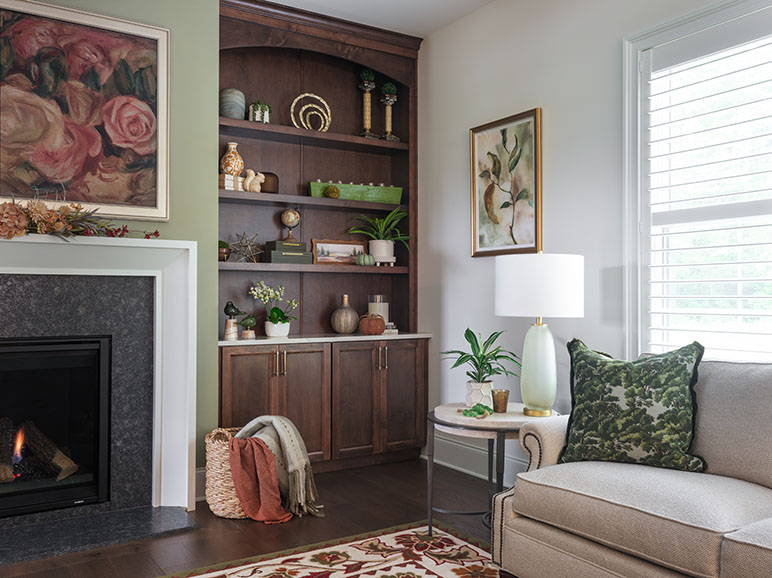


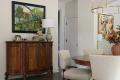


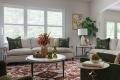
When Terri and Bob Klages closed on their new home in Sunset Hills last July they inherited a blank canvas in the most literal sense. The house, located in Sunset Reserve and built by A.J. Borzillo, Inc, as the show home for a new, 18-home community on 28 acres, had every finish in place but not a single piece of furniture, rug or window covering. It was polished, brand new and almost entirely white.
Sunset Reserve, a new community, was started in 2021 by Mike Borzillo, owner of A.J. Borzillo, Inc., who has been building homes for 28 years. The neighborhood backs up to the fifth hole of the Sunset Country Club, and each home is custom designed to fit its lot rather than built from a set plan. “Some of the lots are a little bit challenging,” Borzillo says, referencing the rolling hills and ample trees in the community. “We custom design each home to fit the lot.”
The Klages’ lot came with a house already built on it, but it had nothing to fill it until certain events set the forces in motion to elevate the relatively blank slate into something else entirely.
For Terri, a self-described “color person,” that blank slate was more of a challenge than a comfort. She and Bob had been living in Wildwood and wanted to move closer to the four of their 5 grown children that live in the area, and their grandchildren. They found the Sunset Hills home partway through a search for something specific: a primary bedroom and laundry room on the main level, a layout their previous historic neighborhood in Webster Groves did not offer.
The couple had already crossed paths with their future designers months earlier, almost by accident. Terry and her daughter and two daughters-in-law had taken a holiday wreath-making class at Blue Dahlia Designs, a Webster Groves shop and design studio run by mother-daughter team Angie and Alyssa Mangan. “We just kind of think the same way,” Terri says. “So, when we bought the house, I realized they were my cup of tea, and I really needed their help.” Terri hired them on the spot after a walk around the store. Rather than pulling from a mood board, Angie and Alyssa let Terri’s own reactions guide the process. “We told her: just tell us what speaks to you, what colors you’re drawn to, and if there’s something you don’t like, point that out, too,” Angie recalls. “Even when a client can’t articulate their style, they can usually tell us what they love and what they don’t and that gets us into their head.”
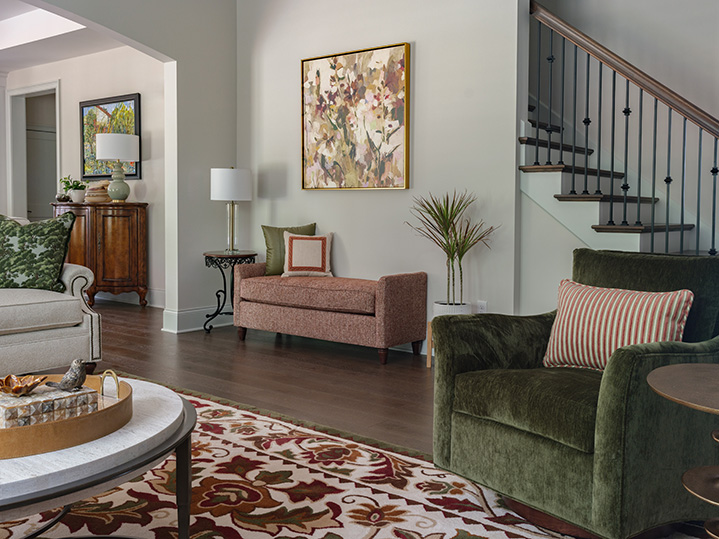
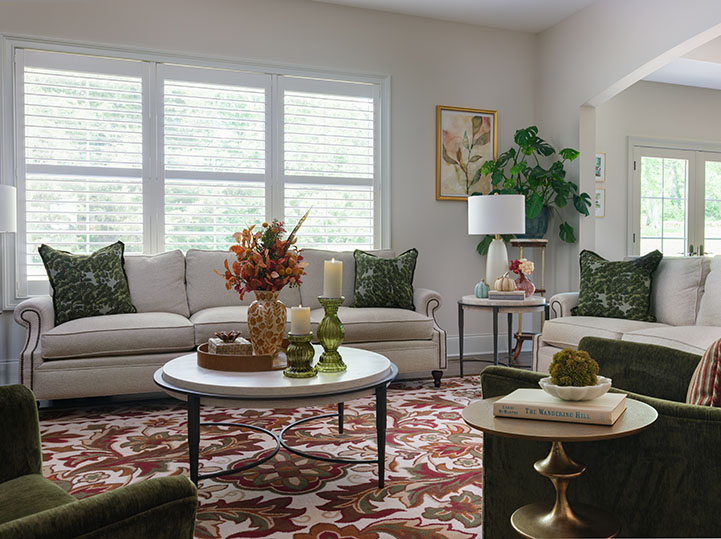
What stopped Terri in her tracks, and what really got the process going, was a small print hanging in the store, layered with tones of rust, burgundy, olive green and mustard. “That’s kind of what we based the whole color scheme off of,” Terri indicates. That single piece of art became the seed for the home’s entire main-level color palette and is hanging in the living room.
Confident they understood the direction, the designers returned with one fully realized presentation rather than several options. “We were that confident we understood what she was looking for,” Angie says. Terri and Bob, in turn, gave them room to run. “They let us take the reins and trusted us to bring their vision to life.”
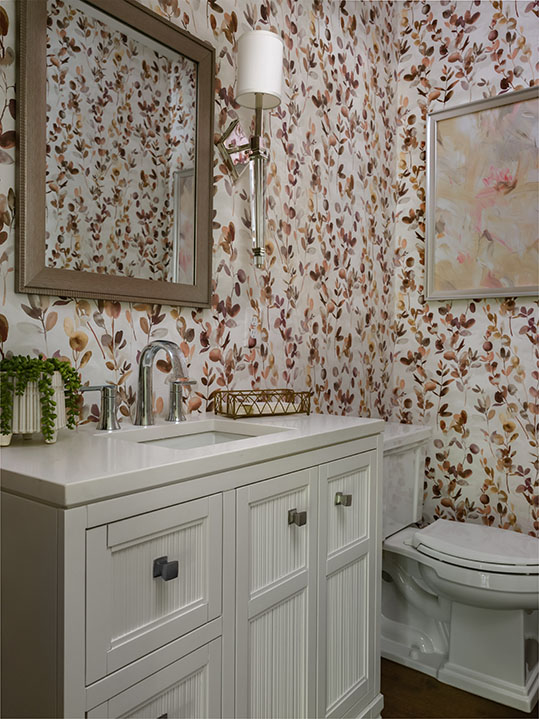
The scope of the project covered nearly the whole main floor: living room, kitchen, breakfast room, dining room, primary bedroom and smaller touches in the den and powder room. The finished basement was added separately under the Klages’ own contract, and the upstairs bedrooms were not part of Blue Dahlia’s work.
For Terri, durability mattered as much as design. With grandchildren often underfoot, including two under age two, she vetoed a marble coffee table the designers proposed in favor of a rounder, softer shape. Sofas throughout the main level were upholstered in performance fabric, and the custom kitchen bar stools were finished in faux leather.
“My house is going to be lived in,” Terri expresses. “If a grandkid drops something on the rug, they drop something on the rug.”
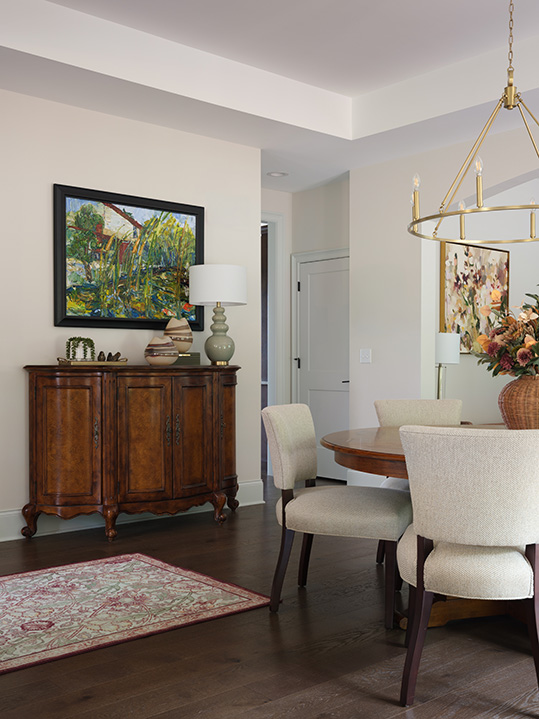
The philosophy of family and livability extends to the round breakfast room table, which is an expandable, pie-shaped design Terri had wanted for years after spotting a similar piece in a thrift store. Blue Dahlia eventually sourced one for their client. Positioned between the kitchen and the living room, the open layout was intentional: with a family that regularly gathers 15 to 50 people for the holidays, Terri wanted every room within sight and earshot of the next, and that table is the ideal anchor for the spaces.
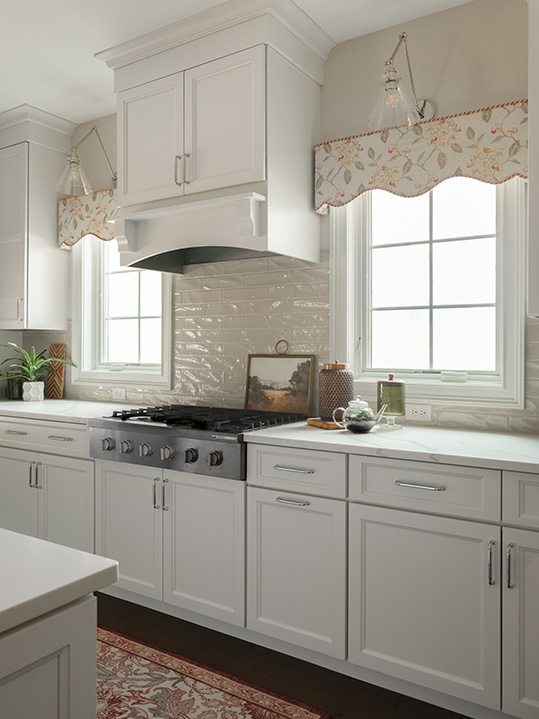
Brewer Quilt & Design, a second-generation, family-owned workroom in Valley Park, handled the home’s window treatments and custom bedding. “We worked closely with Blue Dahlia Designs to provide motorized shutters and shades so light control and privacy could be controlled by the push of a button,” says Cindy Ponder of Brewer Quilt & Design. “For more intimate areas that needed a softer touch, we provided drapery and valances to create warmth and beauty.”
Custom pillows appear on nearly every bench, bed, sofa and chair throughout the main level, and a custom bedspread with banding finishes the primary suite.
The relationship with Blue Dahlia Designs did not end after the Klages moved in. The couple is now adding a hearth room and outdoor kitchen off a new swimming pool, with Angie and Alyssa leading the design, right down to custom, two-tone umbrella fabric. “It’s been exciting,” Angie says. “It’s like we are designing for a friend.”
For a house that started all white, empty and relatively untouched, it has become exactly what the Klages hoped for: a home built for color, comfort and a crowd.
Resources:
Artwork, Furniture, and Wall Coverings from Blue Dahlia Designs
Windows & Treatments Brewer Quilt & Design
