

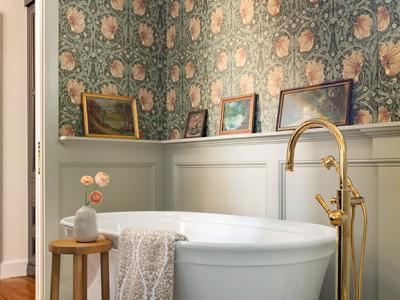
Addressing uneven floor heights, removing soffits and tackling the lack of a toilet room were some of the main starting points for this bathroom renovation. Transforming a dated floor plan, Karr...
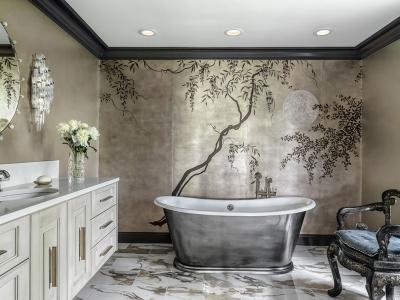
This primary bathroom is the embodiment of luxury and grace. A custom De Gournay wallcovering featuring a moonlit garden design on metallic silk immediately draws viewers’ eyes into the room. The...

This mid-century modern bathroom by Hamtil Construction is a truly remarkable transformation that met all of the client’s requirements. Through thoughtful planning, a private water closet,...
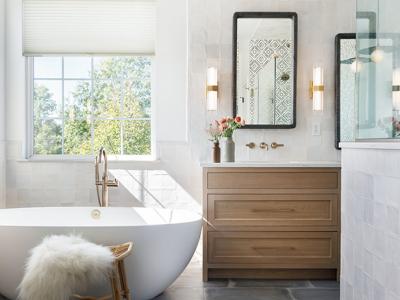
This bathroom renovation turned an ordinary builder-grade bathroom into a bright, stylish and highly functional oasis. The client had very specific goals for the room: brightening the space,...
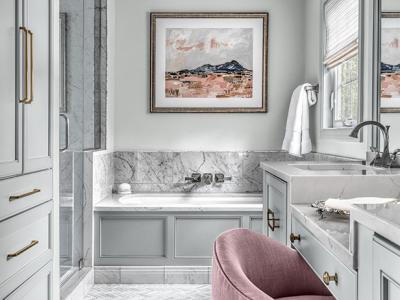
A recently single mother of two turned to Chelsea Design and Wise Bros. LLC to create her dream timeless and feminine primary bathroom. Removing two walls and creating a new french door entry, a...

In need of an update to match the timeless qualities of the Richmond Heights home, this formal powder room was given a fresh flair. The washstand vanity acts as the centerpiece of the powder room...

Chelsea Design Company widened a small bathroom in the client’s 1940s farmhouse by 8” to make it more functional for the homeowners’ five grandchildren to use. The space was designed with ease of...

Serving as “his” bathroom in the primary suite of a 1940s farmhouse, the 104-square-foot bath was to be masculine and timeless while adding the ease of aging in place. A Victoria & Albert...

The goal for designer ADJ Interiors was to create a bathroom as glam and stunning as the homeowner herself. The starting point for the design was the Carrara marble floor tile and coordinating...

The homeowners desired a powder room design that would “wow” guests and make them feel special. Castle Design layered neutral elements to keep with the understated color palette throughout the...

Castle Design paid homage to the golden days of Hollywood in this glamorous powder room. A beautiful marble basketweave mosaic floor is complemented by black textured wall tiles and topped with a...

The homeowners are tickled pink in this whimsical children’s bathroom. Castle Design set out to create a space that is both playful and chic relying on graphic patterns to infuse the small space...
