

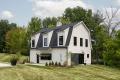
Even the builder wasn’t sure what could be done with a barn that had once been part of an equestrian estate in Town and Country. “It wasn’t fully dilapidated, but it needed a lot of TLC,” says builder Bill Kemp. The Kemp Company owned the two-acre lot where the barn sat, and Bill never envisioned a new owner might want to keep the structure.
But the couple who bought the lot to build their dream home trusted Bill and his team to create something magical from the bones of the old building.
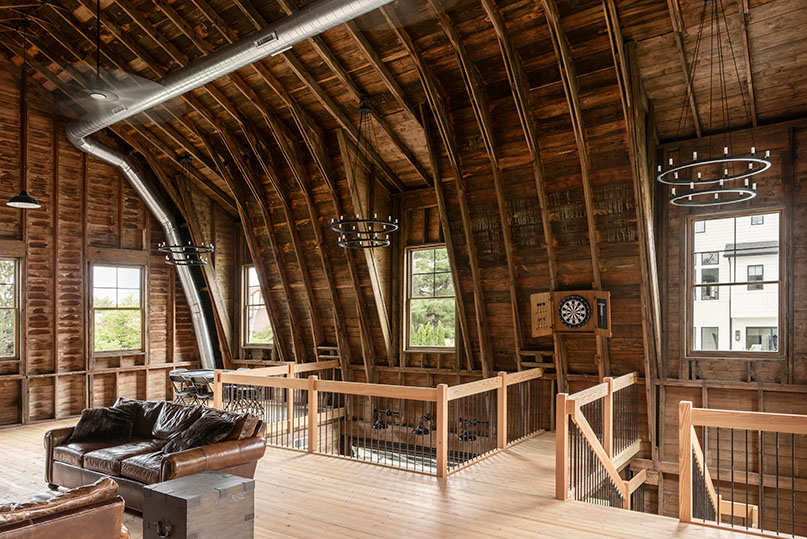
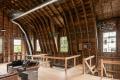
“When you walked into the barn, there was really nothing there,” Bill recalls. “A dirt floor, some stalls for horses and a low ceiling. But when you walked up to the second floor, the ceilings were probably 20 feet high, and there was all this exposed wood in a unique, awesome space that you couldn’t see from the ground.”
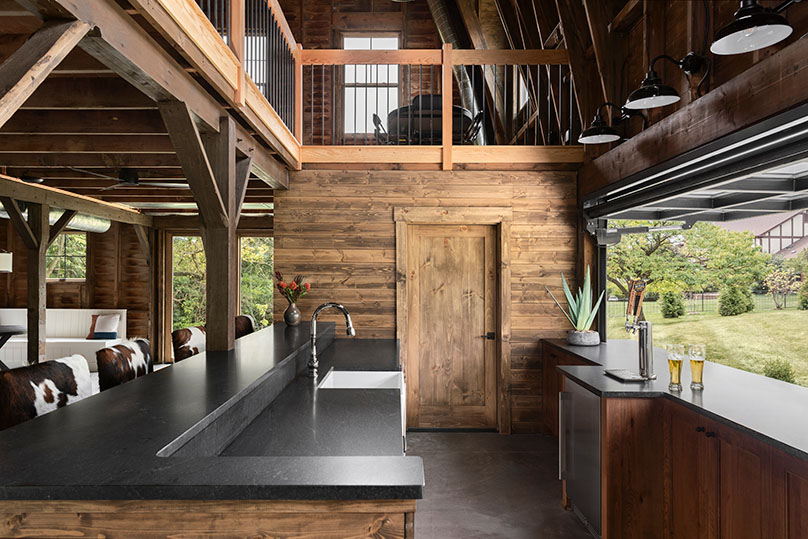
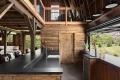
Architect Darryl Labruyere, founder of D.L. Design, had the idea to remove part of the second-story floor and add an elaborate, open staircase to visually expand the space. “His great idea for a layout included incorporating the second story into a lounge area and doing a bar on the main floor,” says Bill.
The new owners, particularly the wife, were enthralled with the barn’s possibilities. “She was very, very enthusiastic about it,” says Bill. “When we hit on the idea of renovating the barn, she came back with tons of photos of party barns.”
One photo featured a mechanical window that tilted out, allowing walk-up service for guests. “We thought this was a neat idea and Bill agreed,” says the wife.
As plans progressed, Bill says the proposed project received tremendous support from neighbors and community leaders. “You couldn’t build a structure like that today because of zoning and setback requirements, so it was a lot of back-and-forth discussion with city planners at Town and Country, explaining what we wanted to do and the process,” says Bill. “Everyone at those meetings was just so positive about preserving this structure.”
One of his team’s greatest challenges was replacing sections of old wood with new material that would blend seamlessly.
“Raw wood had aged over the years from sun exposure,” says Bill. “Our painters came up with a great stain to blend the new wood with the old. Getting that right to make it look like one cohesive structure was a challenge, and I think we executed that really well.”
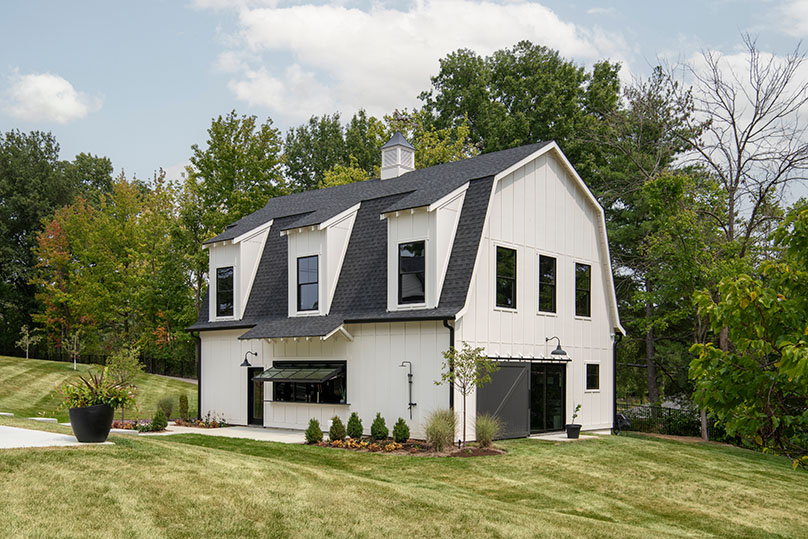
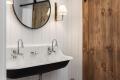
He says elements of the new home were carried into the barn’s renovation, including the use of black windows, metal roof accents and the color of the siding. “It’s very cohesive with the overall property and doesn’t stick out as an outlier,” says Bill. “And the overall shape of the original barn was maintained.”
The renovated barn has already served as the venue for family birthday parties, school dance photos and other milestone events. “It’s turned out to be everything we could imagine,” says the wife. “I think we were the right people to save it.”
