

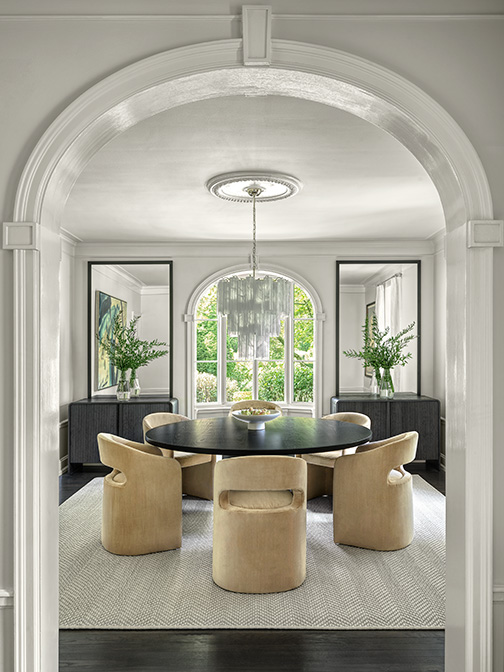
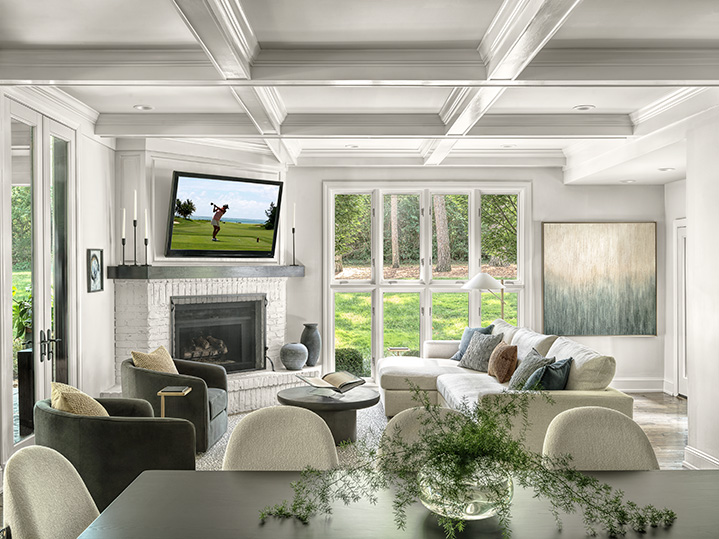
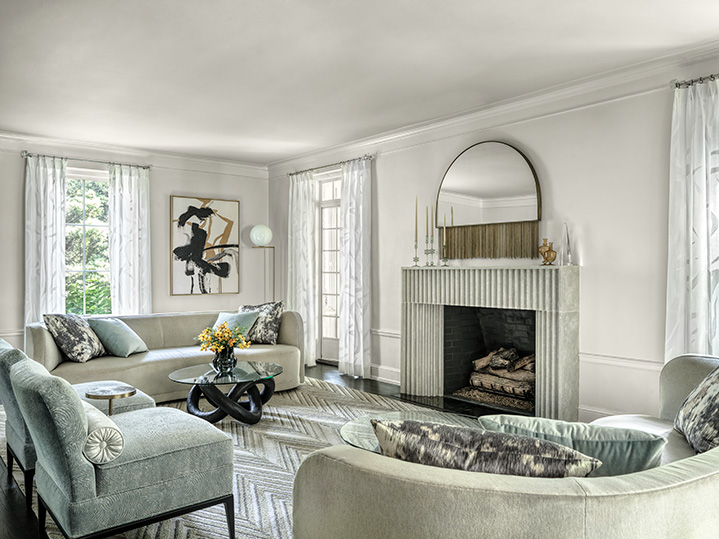
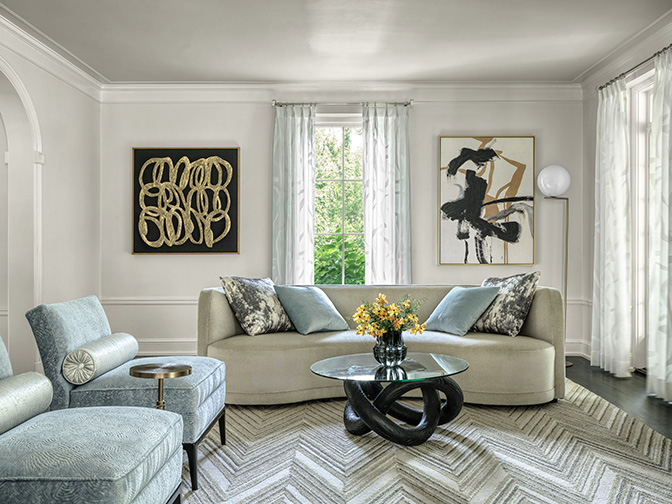
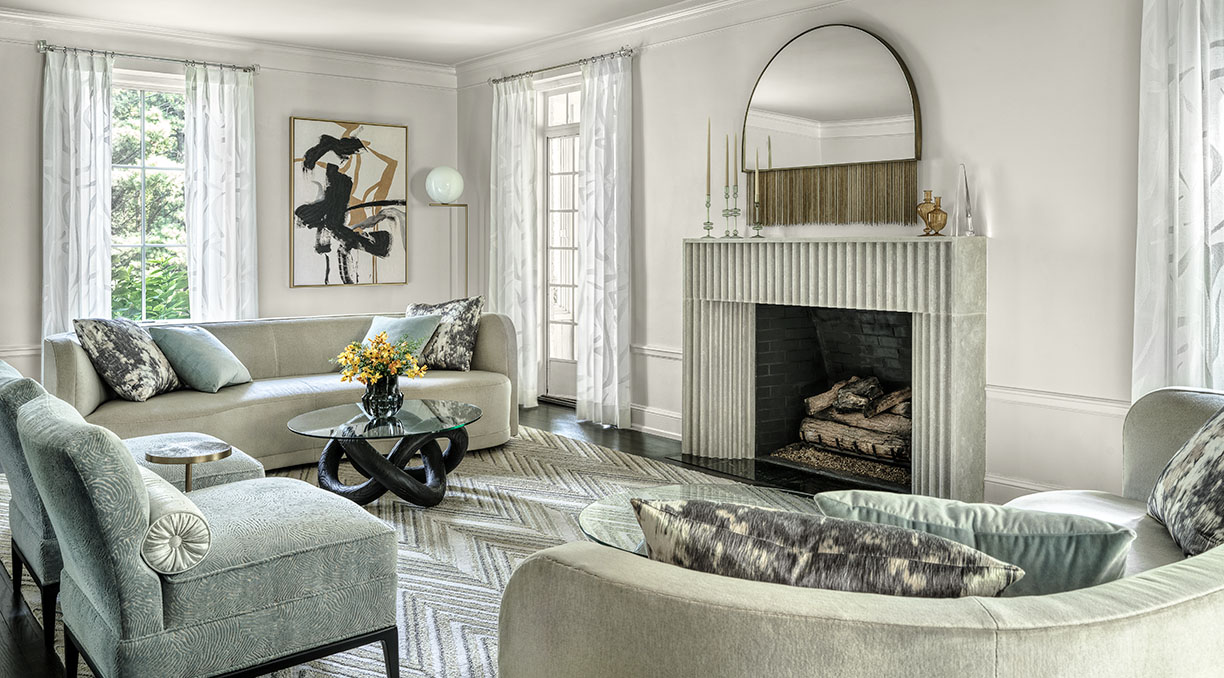





When the Bledsoe family came to ADJ Interiors they weren’t looking for a small update; they wanted a total refresh of their dining room, family room, foyer and formal living room. These spaces, though separate, were traditionally intended to connect the family under one roof. That is exactly what this family was looking for, but with a little less traditional design direction, more smoky, sleek and sexy. The designer, Alicia DeKold, focused on what she calls “the bones of the furniture,” pairing table and sofa legs with traditional silhouettes to ground the space, while a curved limestone fireplace mixes smooth and sharp textures and materials, the exact equation to execute the mood.
Lighting was the project’s biggest technical hurdle. As a home from the 1930s, the space simply had nowhere for ceiling lights to go in many of the rooms, and adding them wasn’t a simple fix in a skeleton this old. Instead of forcing a fix, the team brought in modern lamps and let the furniture’s tonal balance quietly do the work of lightening the room. “It’s very airy because everything is pretty light,” she notes, even with all that darkness layered in. The homeowners have felt the shift firsthand: “We went from a classic home that started out pretty dark and is now just filled with light.” Even with deeper, moodier tones still woven through the palette, the space now reads as open, proof that brightness has more to do with balance than color itself. A light fixture that brought a story of its own to the project is the stunning chandelier in the dining room. It’s a vintage piece that was missing a few glass elements, so the designer tracked them down and shipped them in from Italy, a gamble that ultimately paid off in a big way. The team also pushed the homeowners toward a bolder floor, refinishing the original red oak, to as dark a tone as the flooring could handle: obsidian. “You have to sometimes push people outside of their comfort zone,” the designer says. The family, along with their two big, fluffy dogs, have ultimately embraced it.
Scale posed its own challenge on the project. The goal was to connect adn blend the family’s four living spaces in a way that streamlined the way they actually move through them, especially when hosting. The outdoor space became part of that equation too, transformed into an all-season room. “The biggest change is that the outdoor space has become an all-season room, creating a lot of time with family,” the homeowners say. Creating a destination in the house where people stay connected while going through their separate day has been a highlight of this new space. Because what is a home but a tool for connection and community?
Above all, the goal was honoring the home’s history while making it align with the family’s preferred aesthetic. “Most people would have torn it down,” one homeowner reflects. “You don’t want to change the authenticity of the plaster work,” the designer adds. “You want to nod to it.” In a home built nearly a century ago, made to feel effortlessly modern, that balance is exactly what shines through in this design project."
Resources:
Furniture: KDR Designer Showroom, David Stine Furniture
Wood Flooring and Installer Prestige Flooring
Fireplace Francois and Co
Windows & Treatments Blue Betty Studio
Wallpaper/Wall coverings Phillip Jeffries
Rugs: LK2 and KDR Designer Showroom
